Back
B2 Willow

From $1,659 per month

B2 Willow

2 bed
2 bath
1,130 SqFt

Floor plan overview

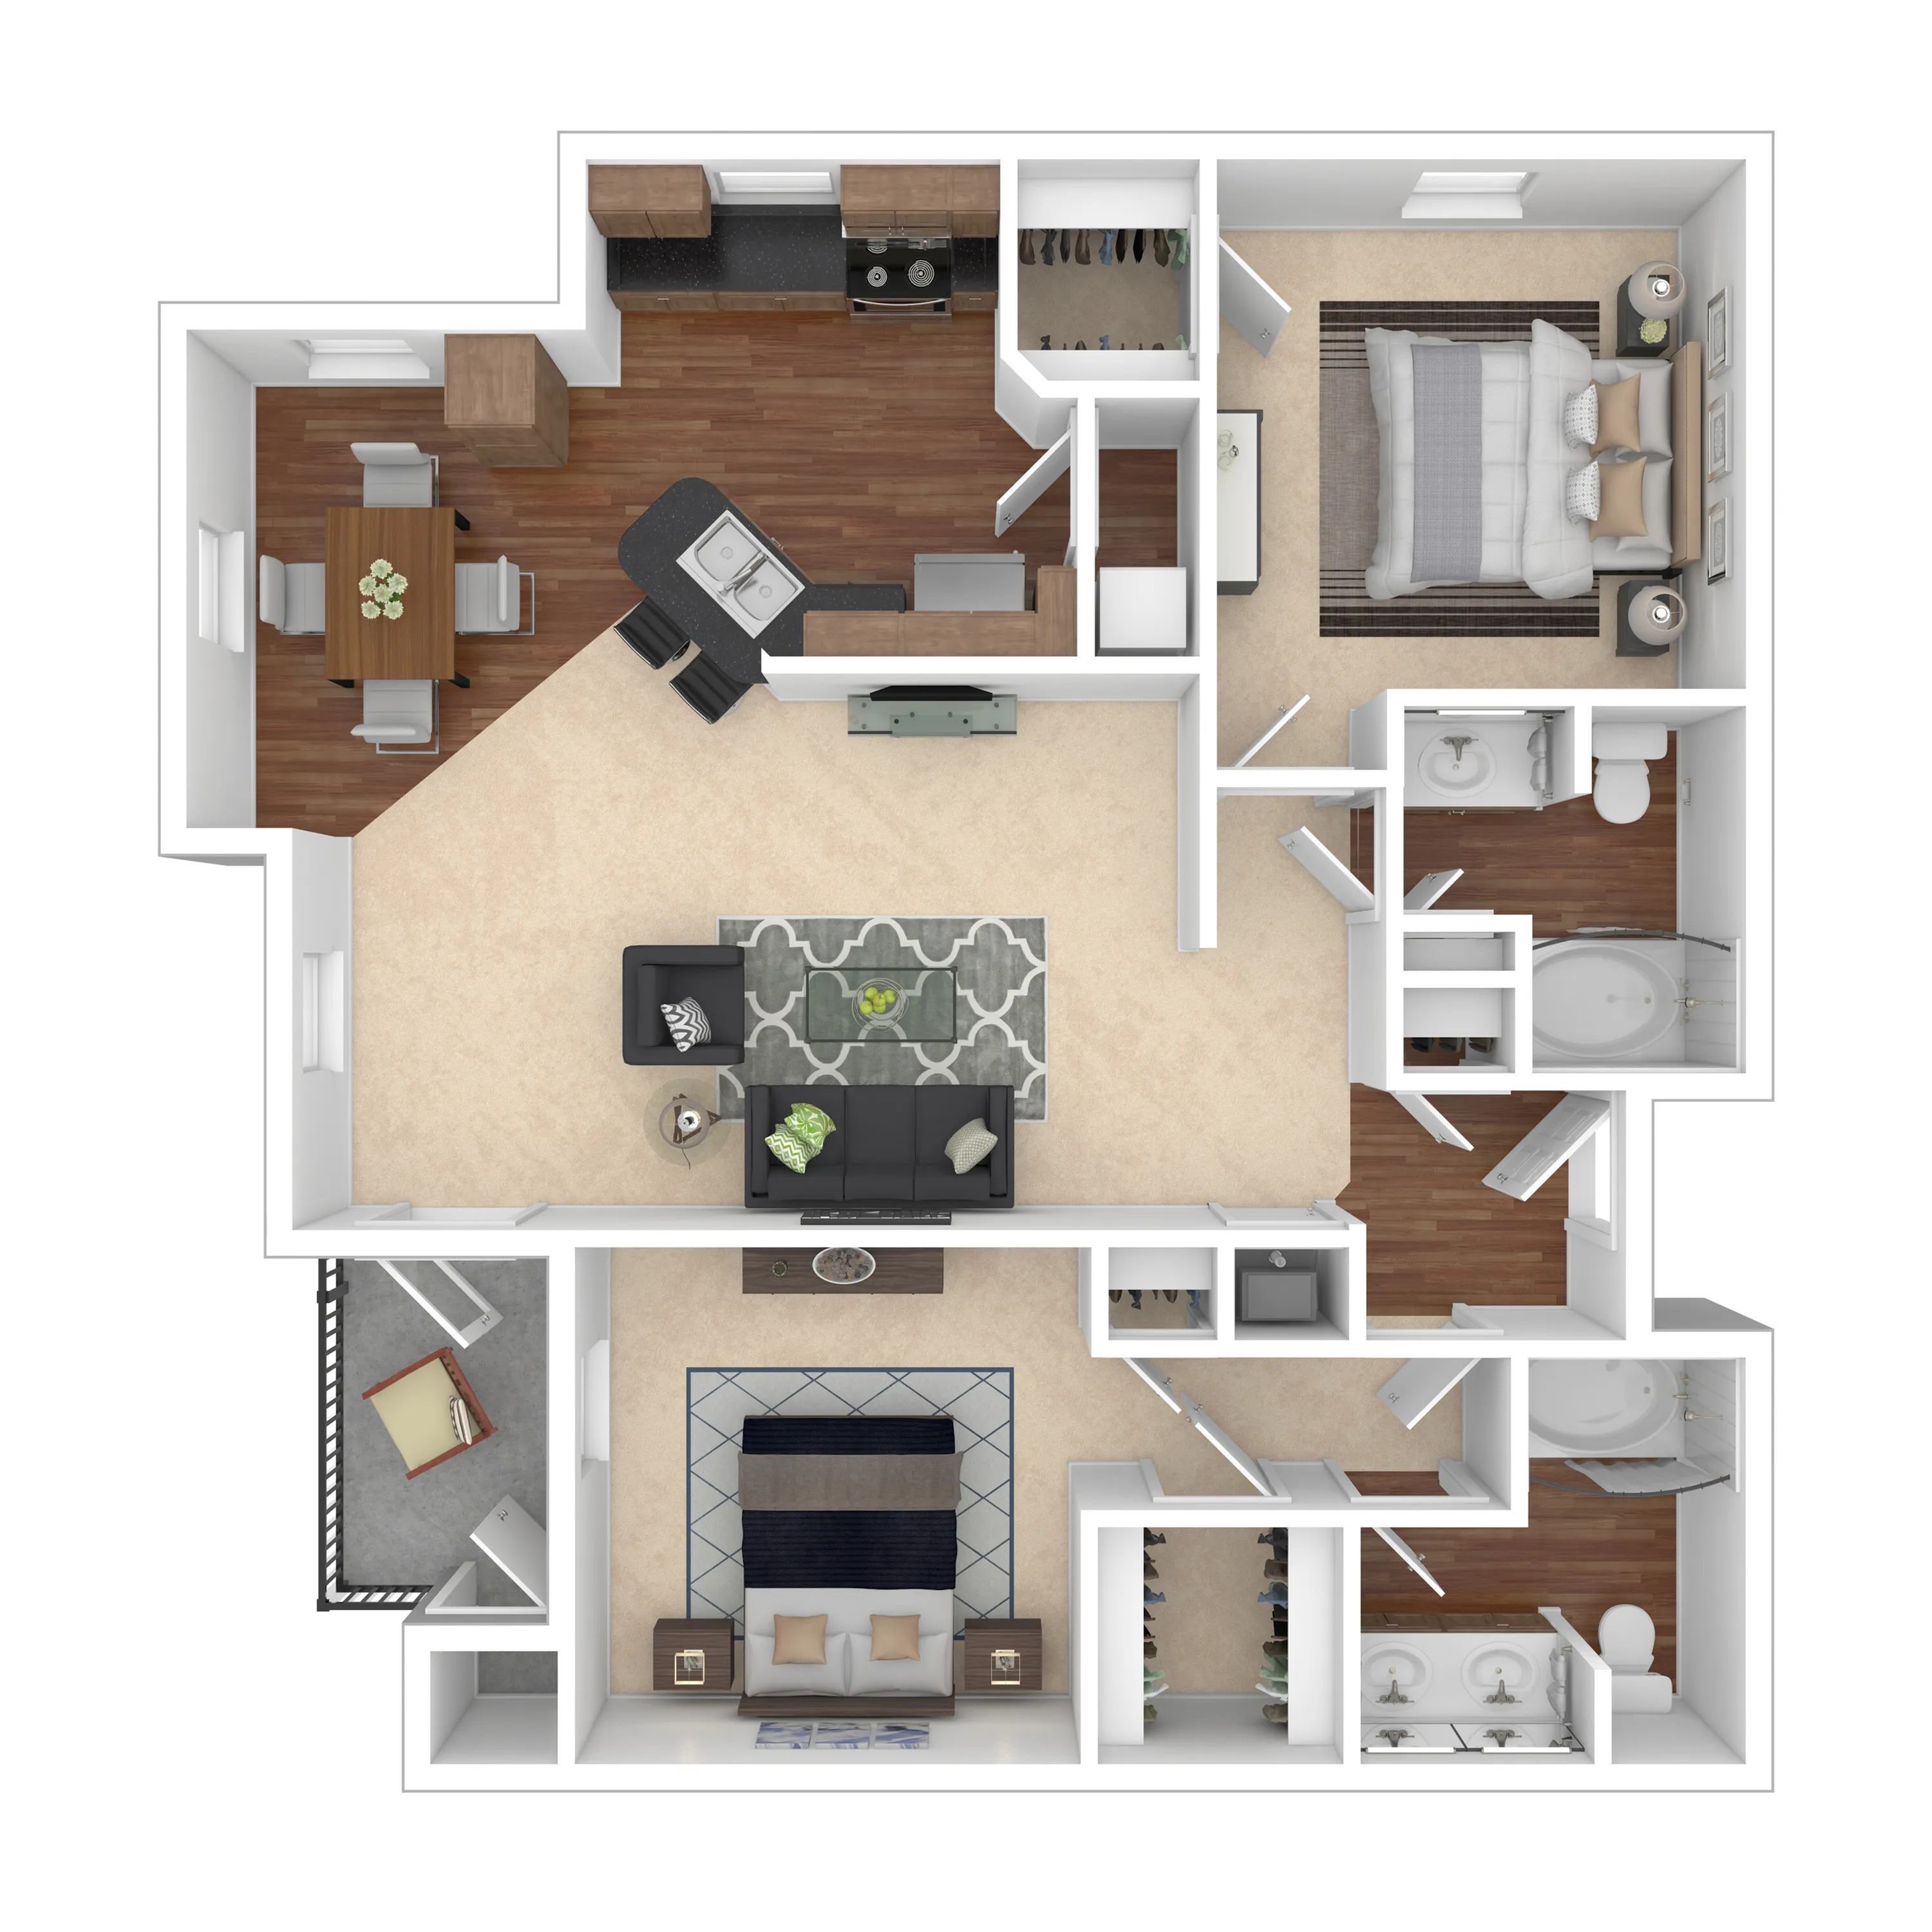
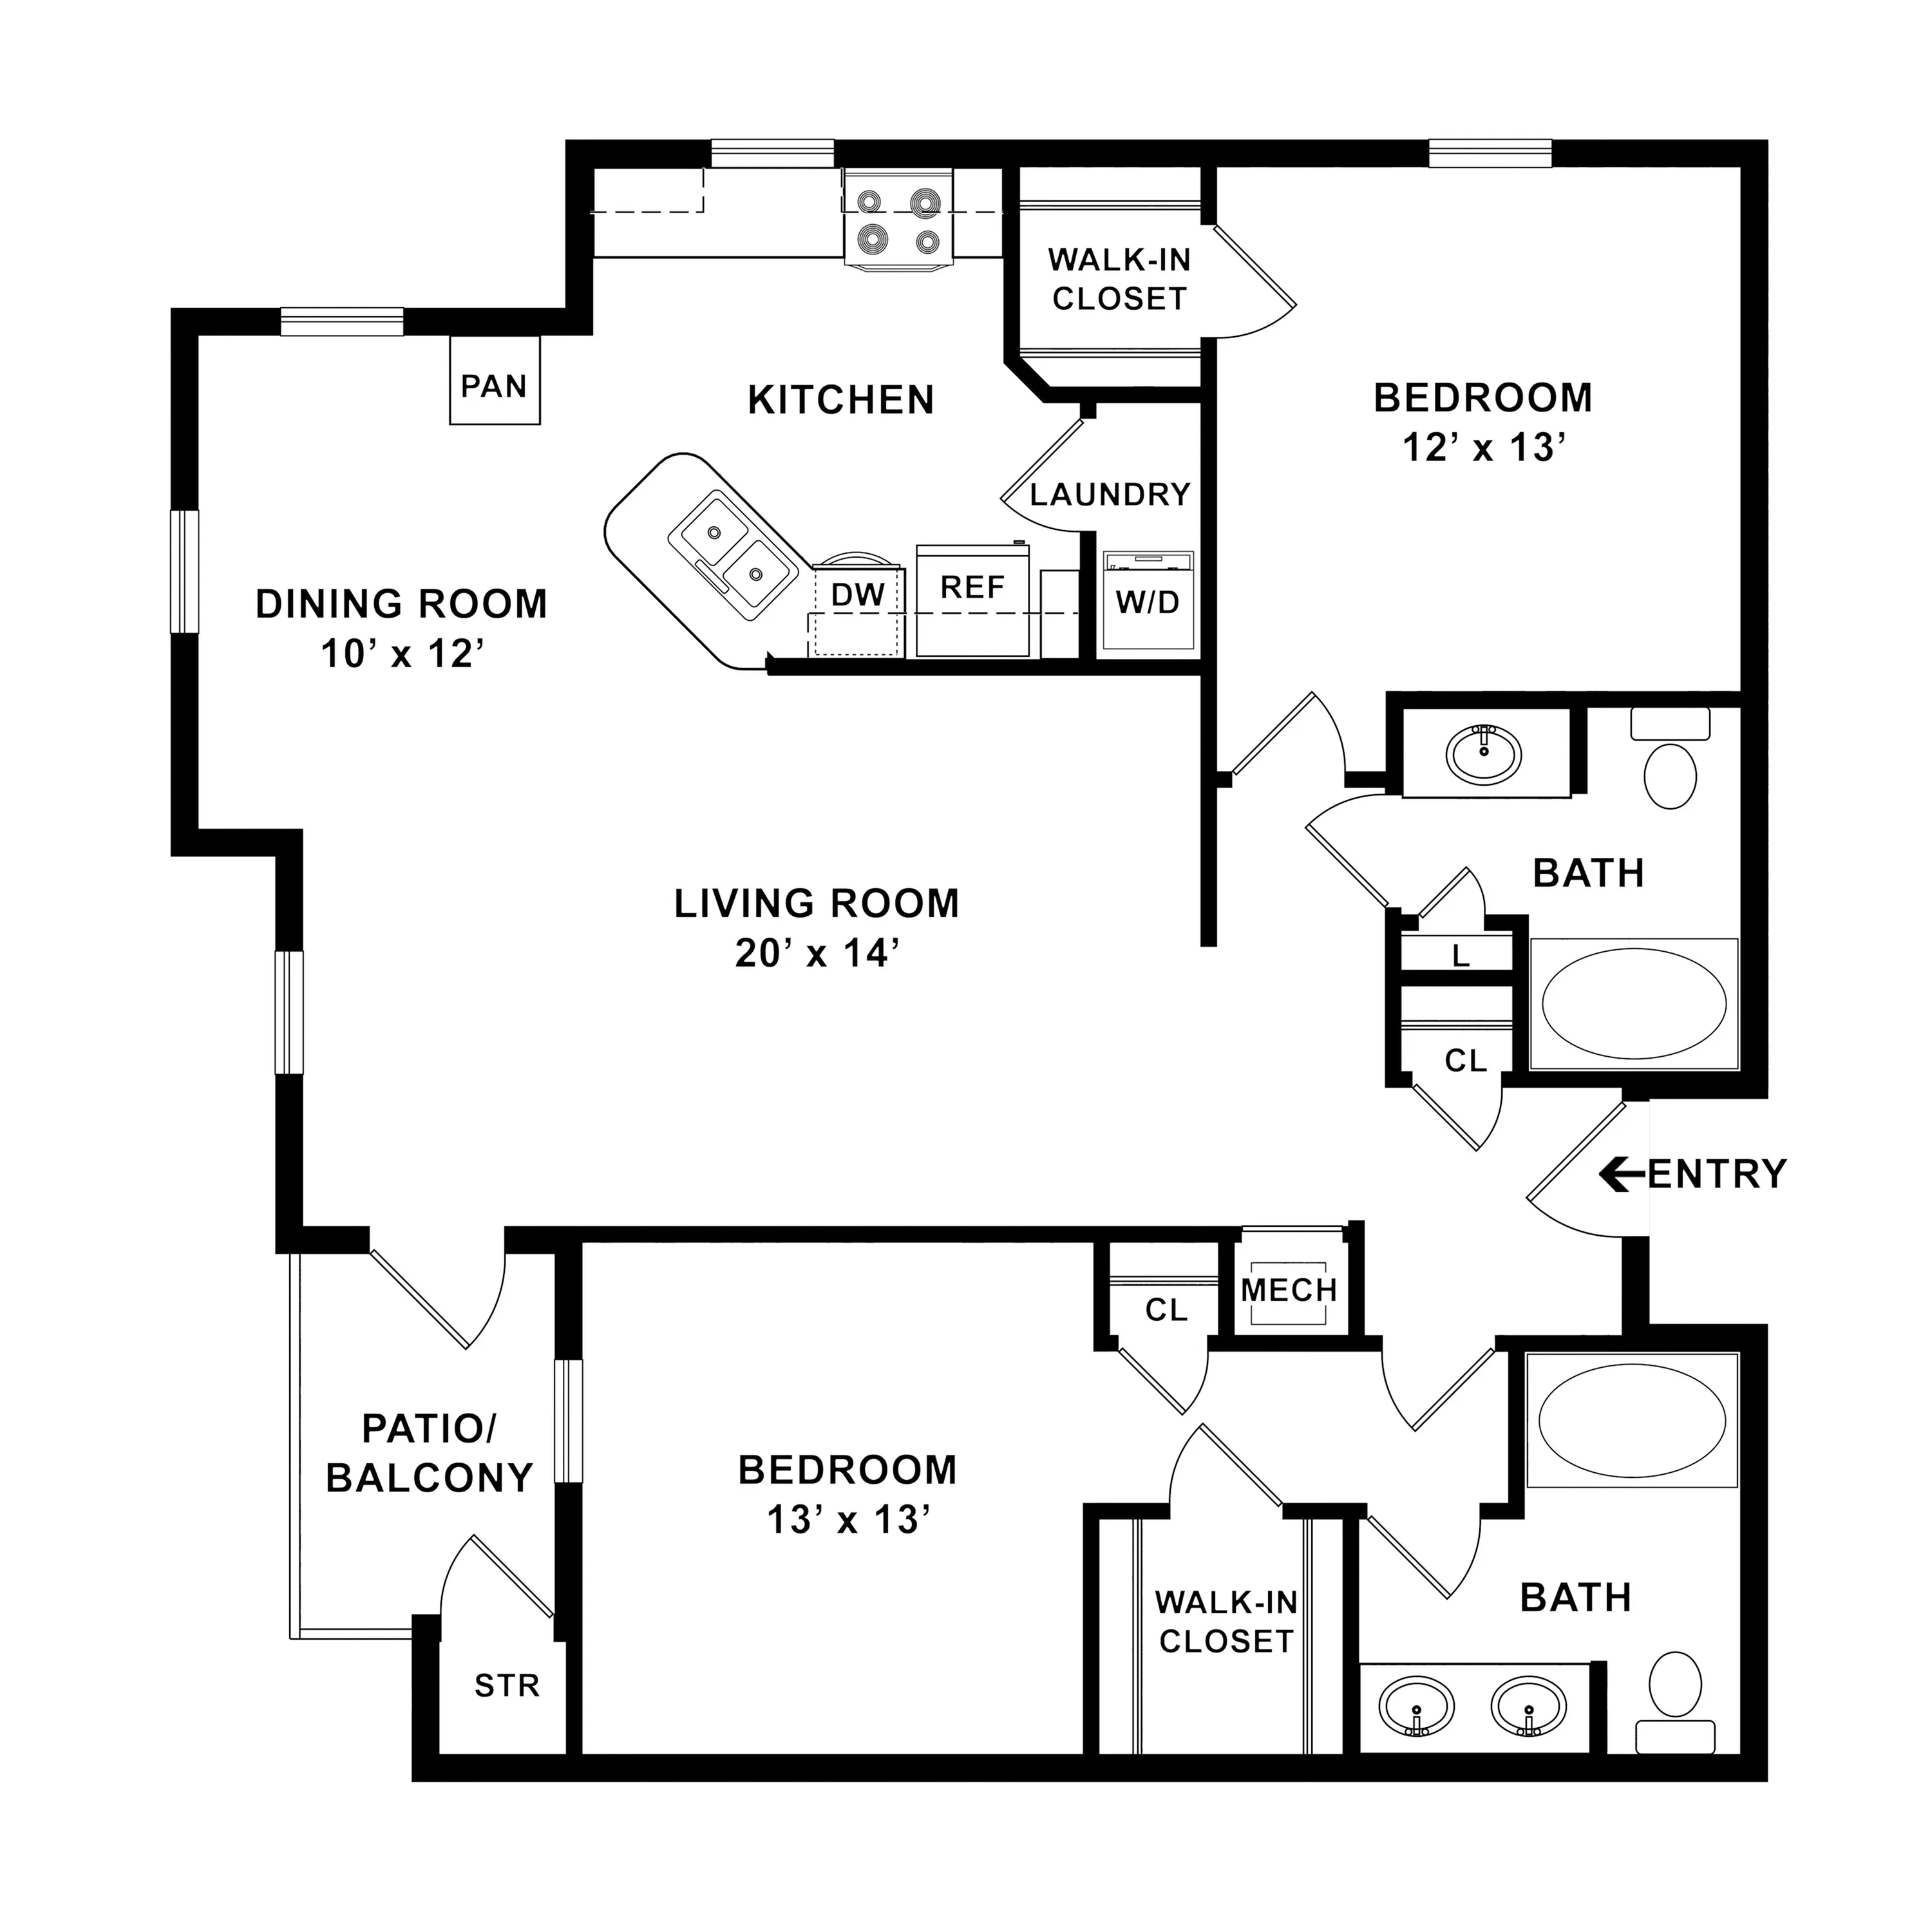
Introducing the B3 Willow Floor Plan, a thoughtfully crafted 2 bed, 2 bath residence located in the vibrant city of Indianapolis. Spanning 1130 sq ft, this floor plan offers a modern design with an emphasis on comfort and style. Enjoy premium amenities that cater to your lifestyle needs. Experience an innovative layout that seamlessly blends convenience with elegance. Contact us today to schedule your tour of this inspiring floor plan.

Features & Highlights

Walk-in Closet
Dual Bathroom Vanity
Spacious living
Updated Kitchen
Garden Tub
In-unit Laundry
Open dining
Bedroom Ceiling Fan
Linen Closet
Patio Storage
From $1,659 per month
3 Available Units
2/2 Beds/Baths
1,130 SqFt

Available Units

3 available

16-133

2 Bed
2 Bath
1,130 SqFt
Available Now
Deposit: $500
from $1,669 per month

Apply Now

15-121

2 Bed
2 Bath
1,130 SqFt
Available Now
Deposit: $500
from $1,659 per month
Apply Now

14-131

2 Bed
2 Bath
1,130 SqFt
Available Now
Deposit: $500
from $1,669 per month
Apply Now
Scroll horizontally to view all unit details

Don’t see what you’re looking for? Add yourself to the waitlist and we’ll reach out when more units become available.

Add Me to Waitlist