Back
A3 Pine
From $1,548 per month
A3 Pine
1 bed
1 bath
714
SqFt
Floor plan overview
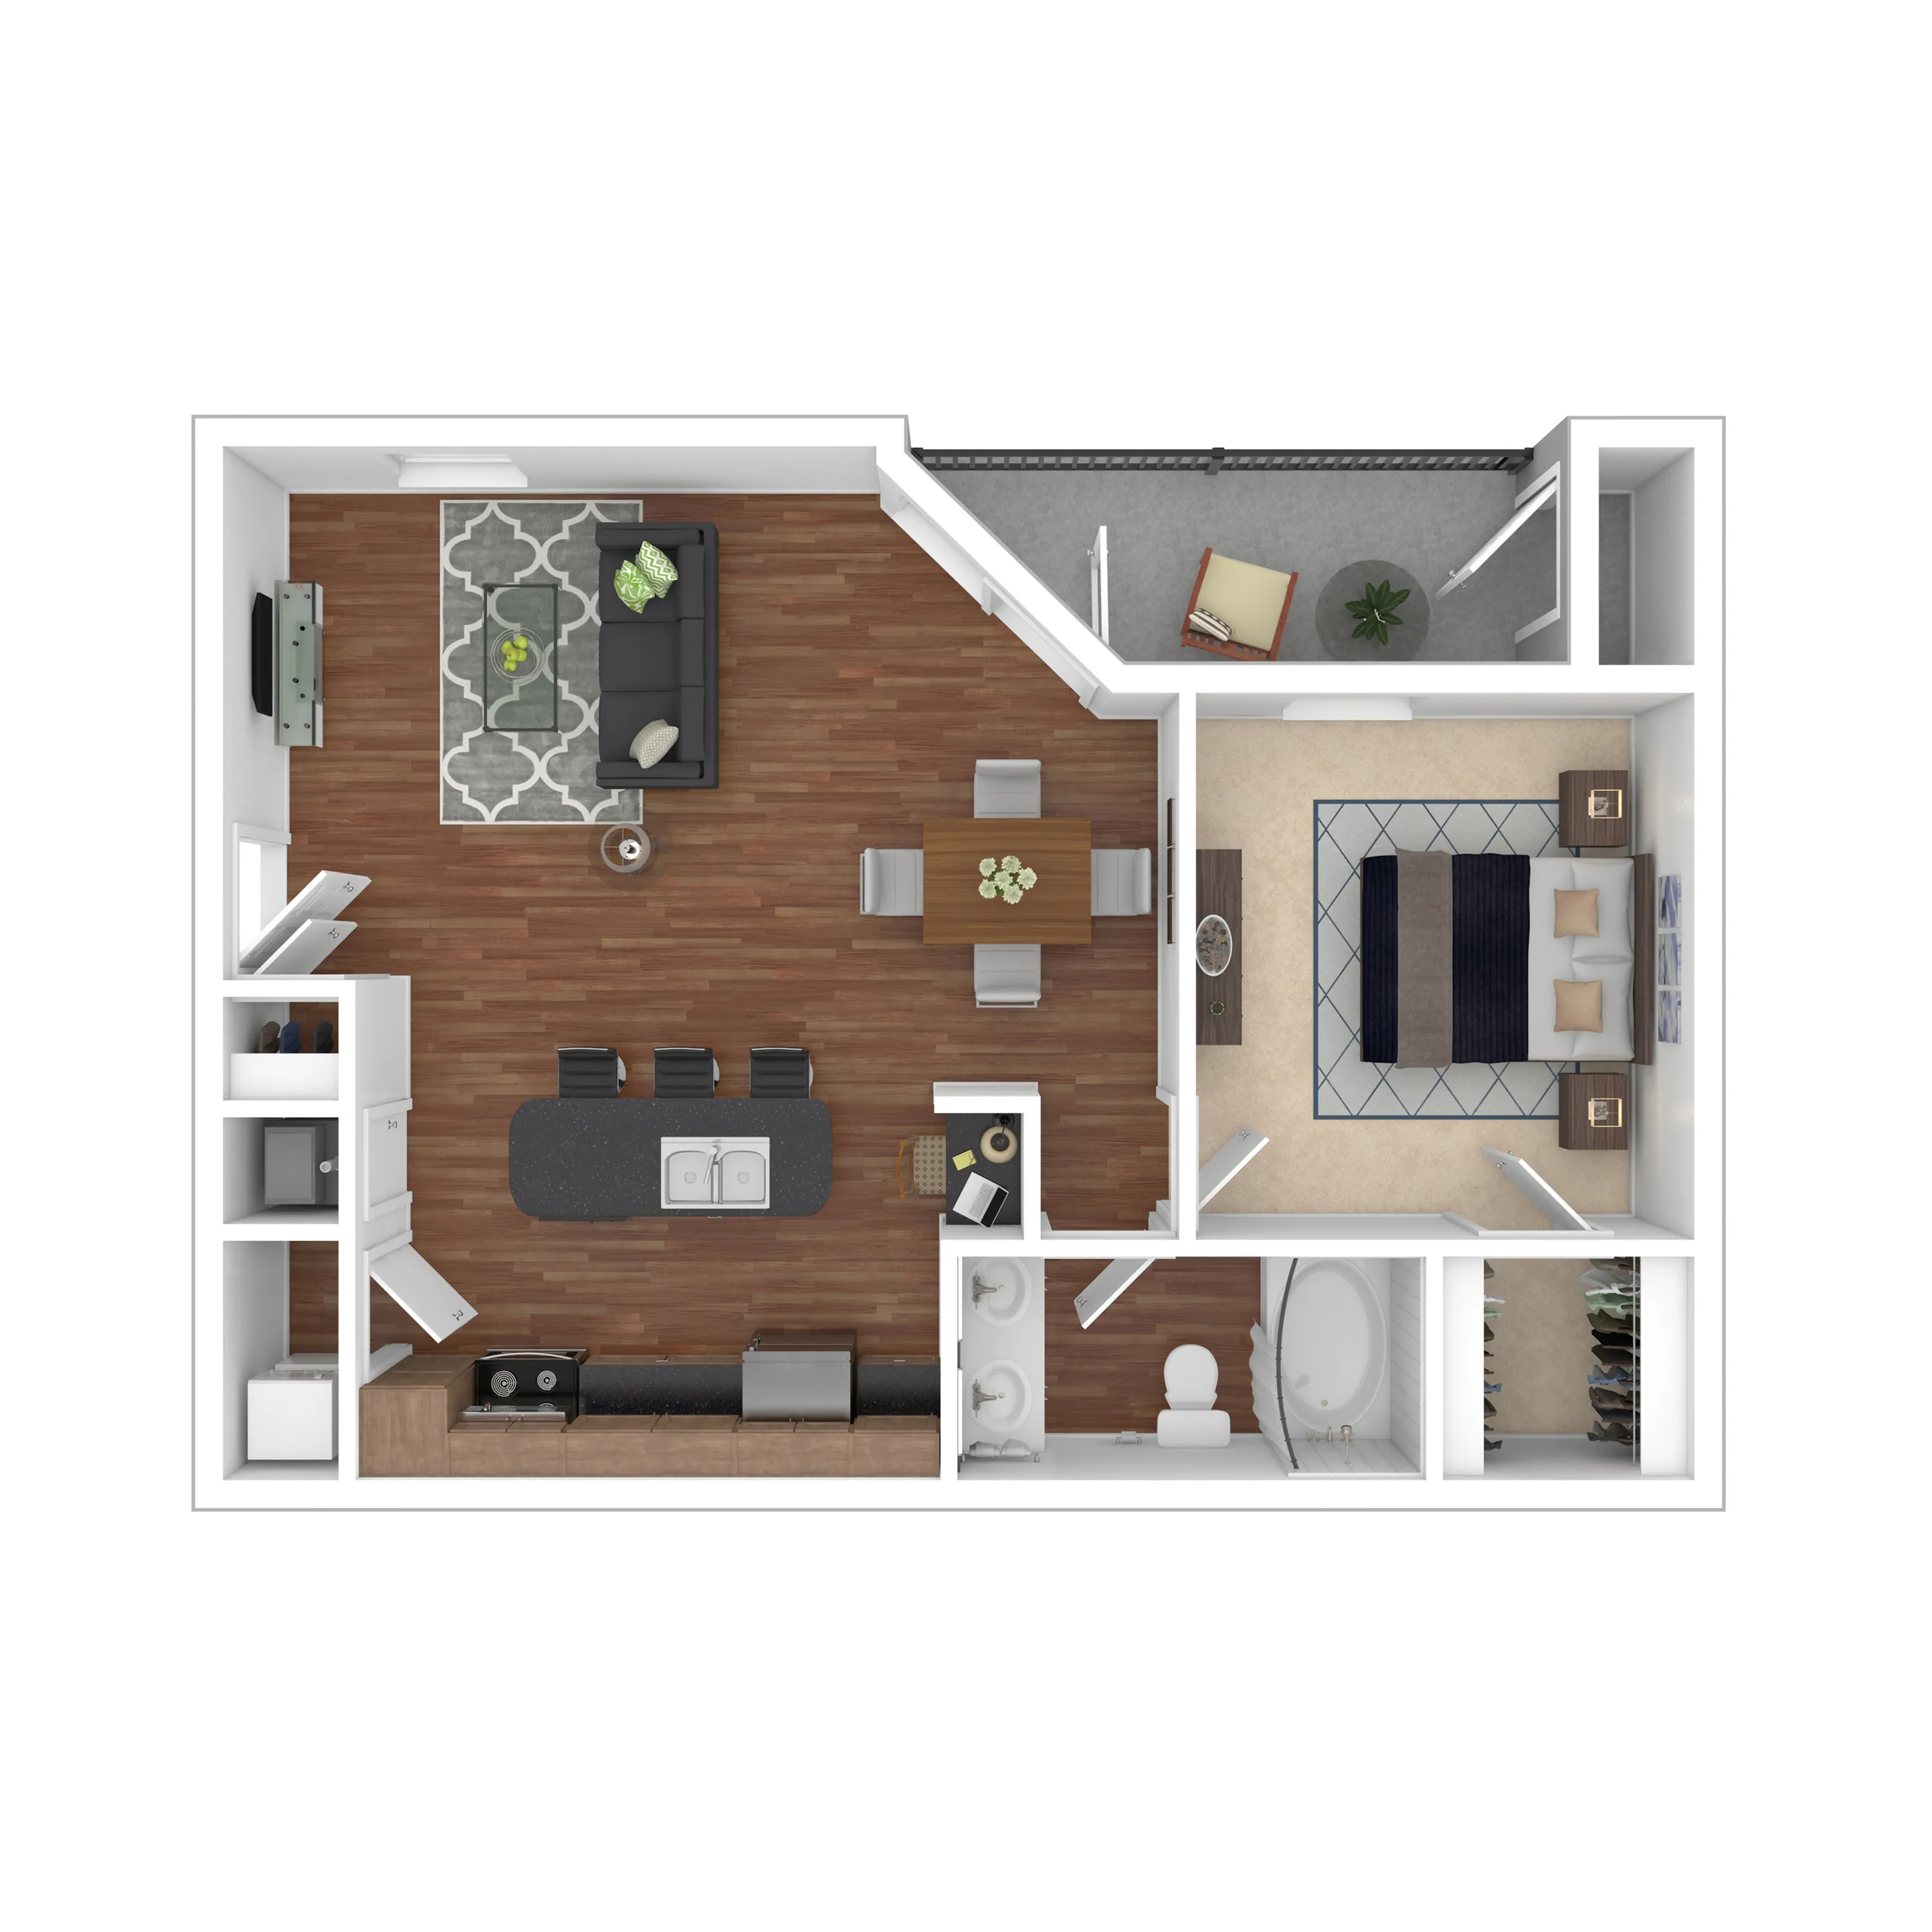
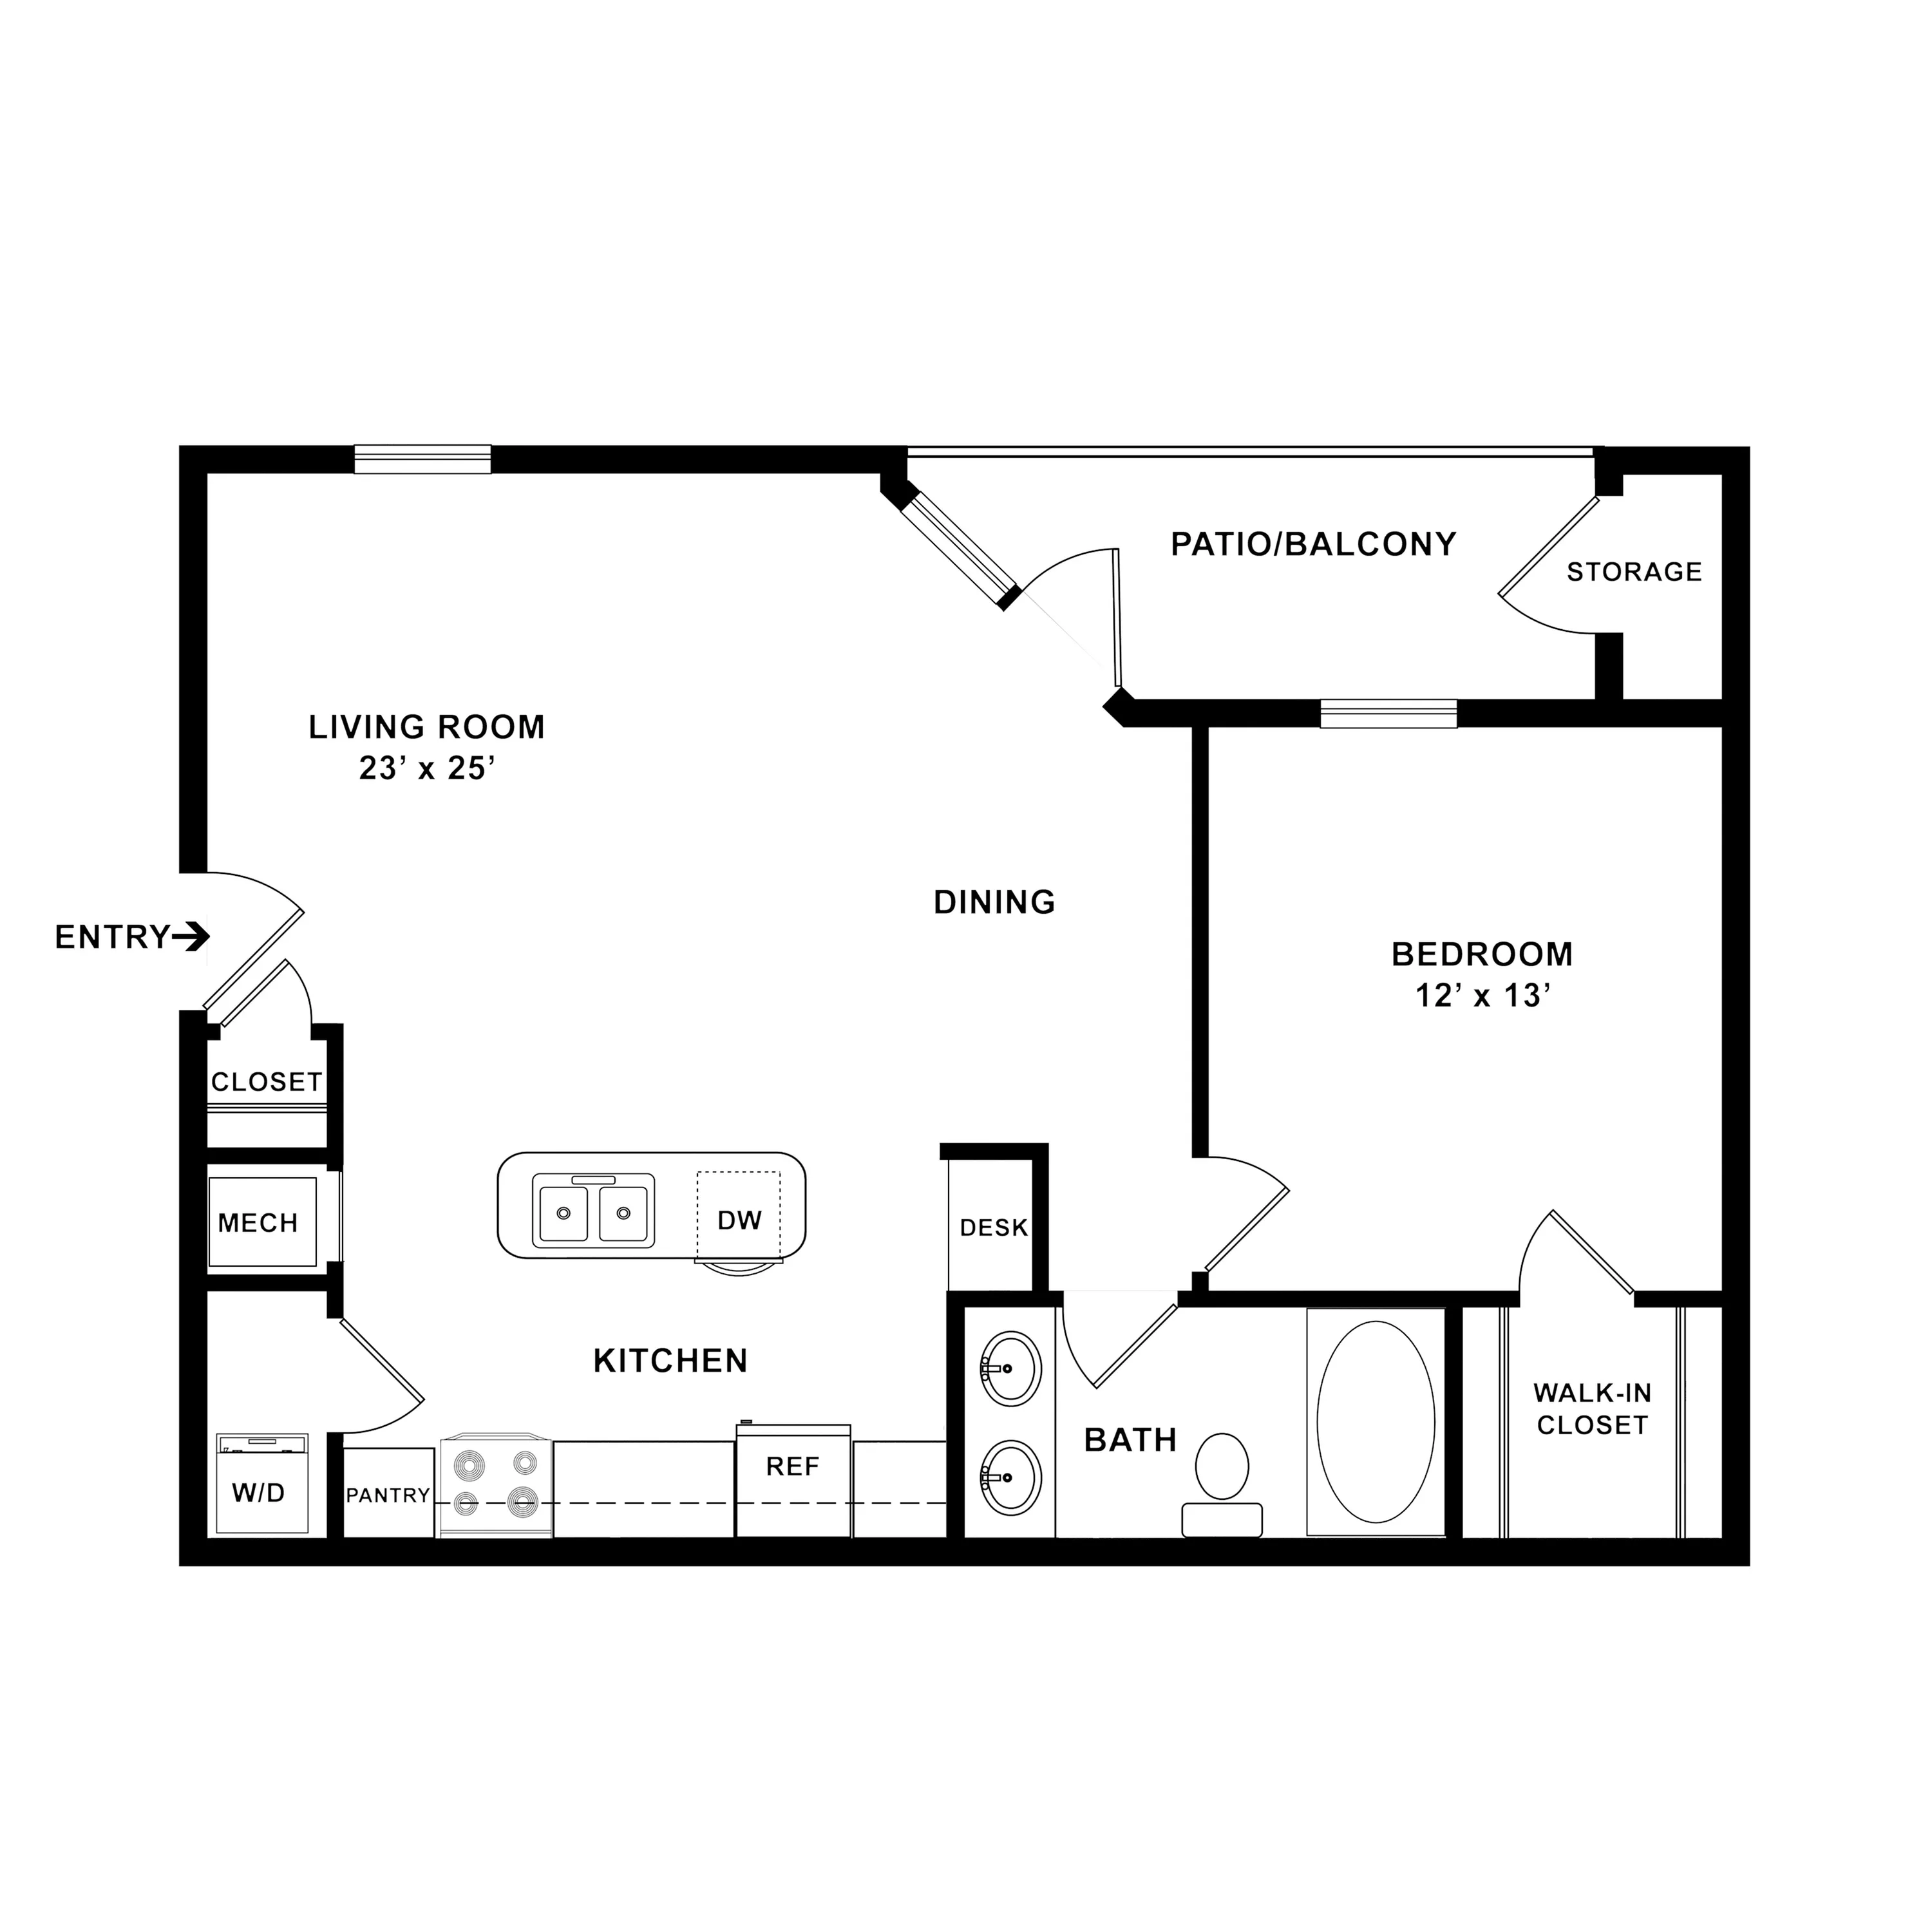
Introducing the A5 Pine Floor Plan in Indianapolis, a thoughtfully crafted living space designed for those seeking comfort and style. Spanning 714 sq ft, this 1 bed, 1 bath layout features modern aesthetics and high-end amenities. Nestled in Indianapolis, the A5 Pine offers a contemporary living experience with dynamic amenities including a fitness center, in-unit laundry, and more. Embrace the convenience and comfort of this innovative floor plan. Contact us today to schedule your tour of this exceptional space.
Features & Highlights
Open Living
Kitchen Island
Large Bedroom
Walk-in Closet
Modern Layout
Bedroom Ceiling Fan
Patio Storage
In Unit Washer/ Dryer
Dining Area
Private Patio/ Balcony
Current Specials
Move-in by 7/31 and receive $750 off first month rent free on 12 month lease
Celebrate America's Birthday with $750 off first full month if you move-in by 7/31 on a 12 month lease.
Valid Jul 01, 2026 - Jul 31, 2026
Move-in by 7/31 and receive $750 off first month rent free on 12 month lease
Celebrate America's Birthday with $750 off first full month if you move-in by 7/31 on a 12 month lease.
Please review the terms and conditions for this special offer.
Terms & Conditions:
- • Move-in by 7/31 and receive $750 off first month rent free on 12 month lease
From
$1,548 per month
2
Available Units
1/1
Beds/Baths
714
SqFt
Available Units
2 availableFilter Listed Units
Customize your search with filters for price, size, bedrooms, and amenities
In-Unit Features
Select amenities that should be included in your unit
0 filters applied
Scroll horizontally to view all unit details
No Units
No Units available currently.
Try changing or removing some of your filters to see if availability changes.
Don’t see what you’re looking for? Add yourself to the waitlist and we’ll reach out when more units become available.
Add Me to Waitlist